Sandmotion Studio

3D Architecture
Visualization & Walkthrough Studio

Photoreal interior and exterior rendering, plus interactive 3D walkthroughs that let your buyers step inside a home before the first brick is laid.

Interior · Exterior · Walkthrough
What We Build

Three ways to sell the unbuilt

Every project starts the same way your floor plan or CAD file and becomes exactly the visual asset your sales team needs.

01

Interior Rendering

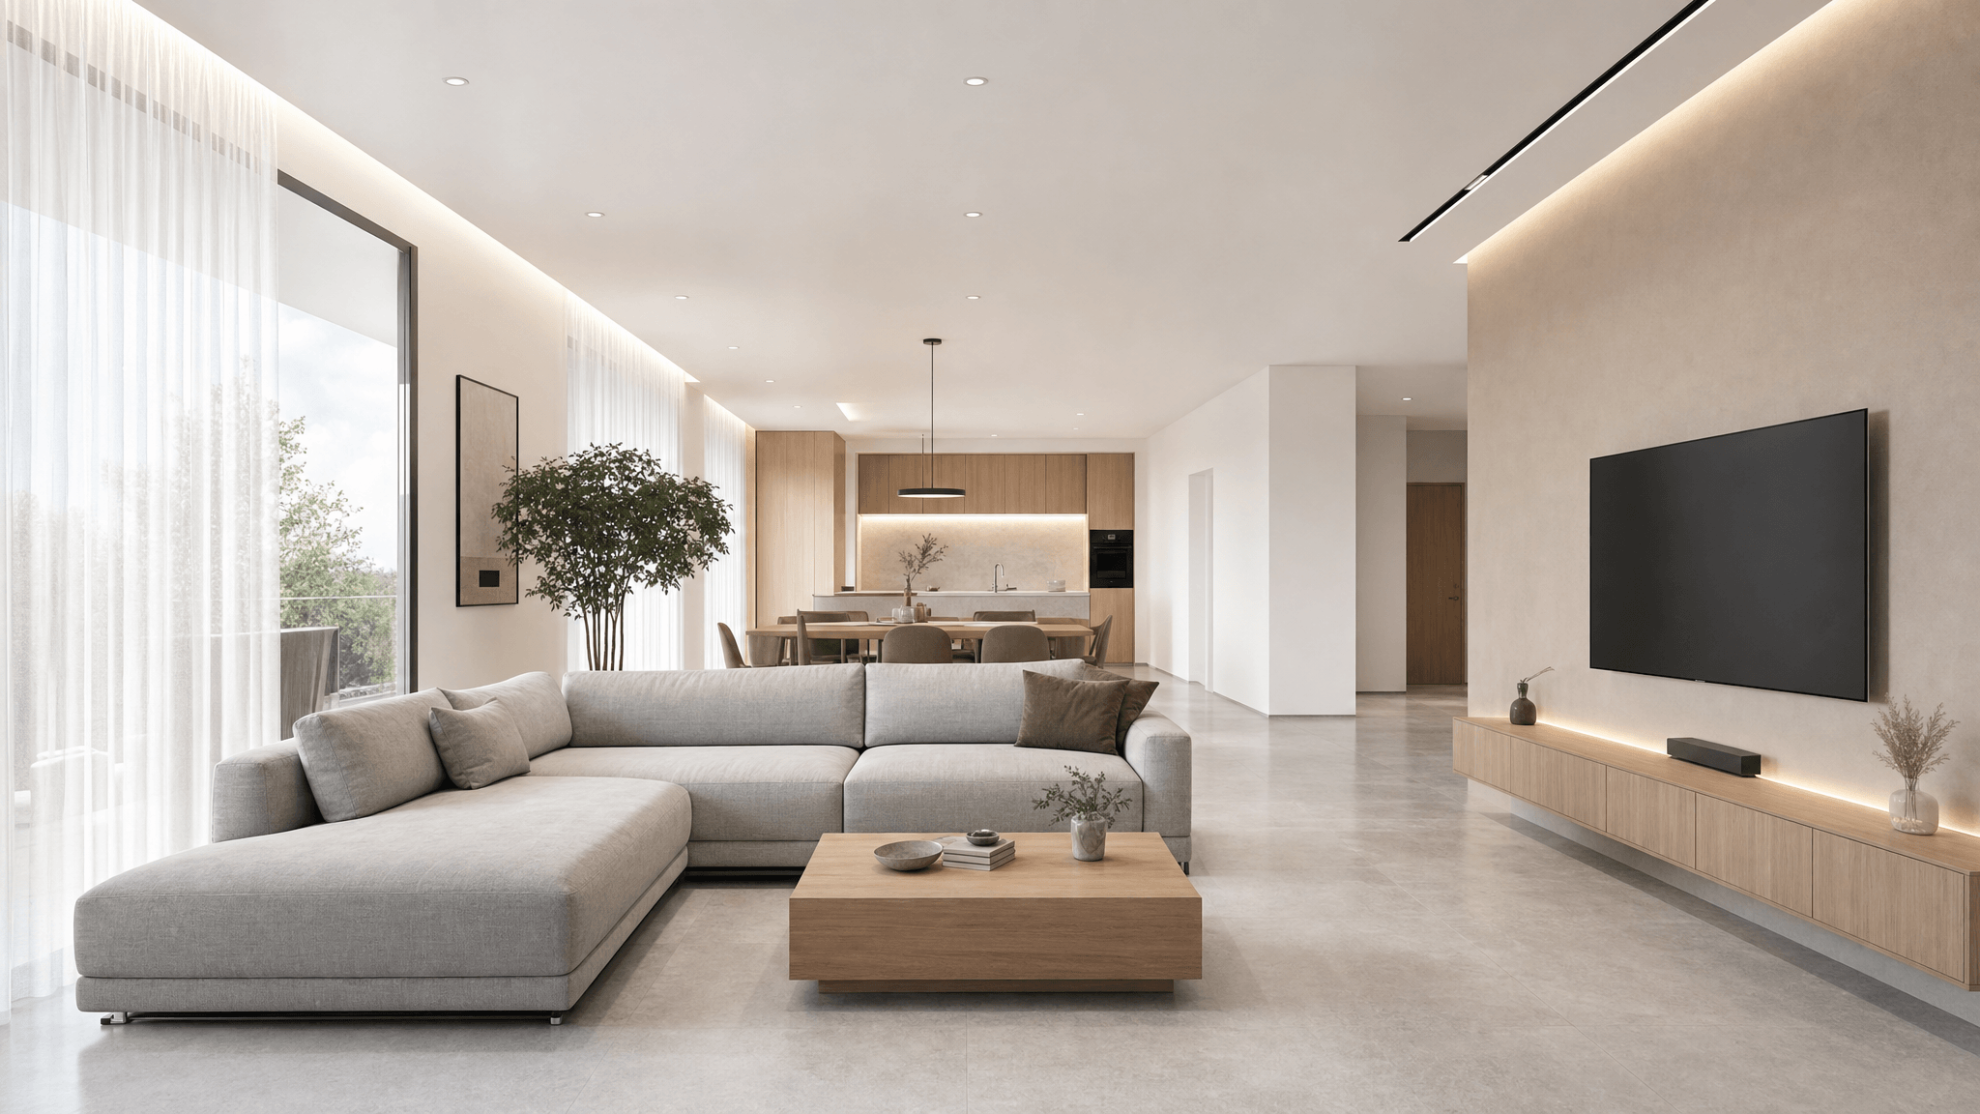
Photoreal renders of every room — living areas, kitchens, bedrooms, bathrooms — with accurate materials, furniture layouts, and lighting that sells the lifestyle, not just the layout.

Living SpacesMaterial StudiesMood Lighting
02

Exterior Rendering

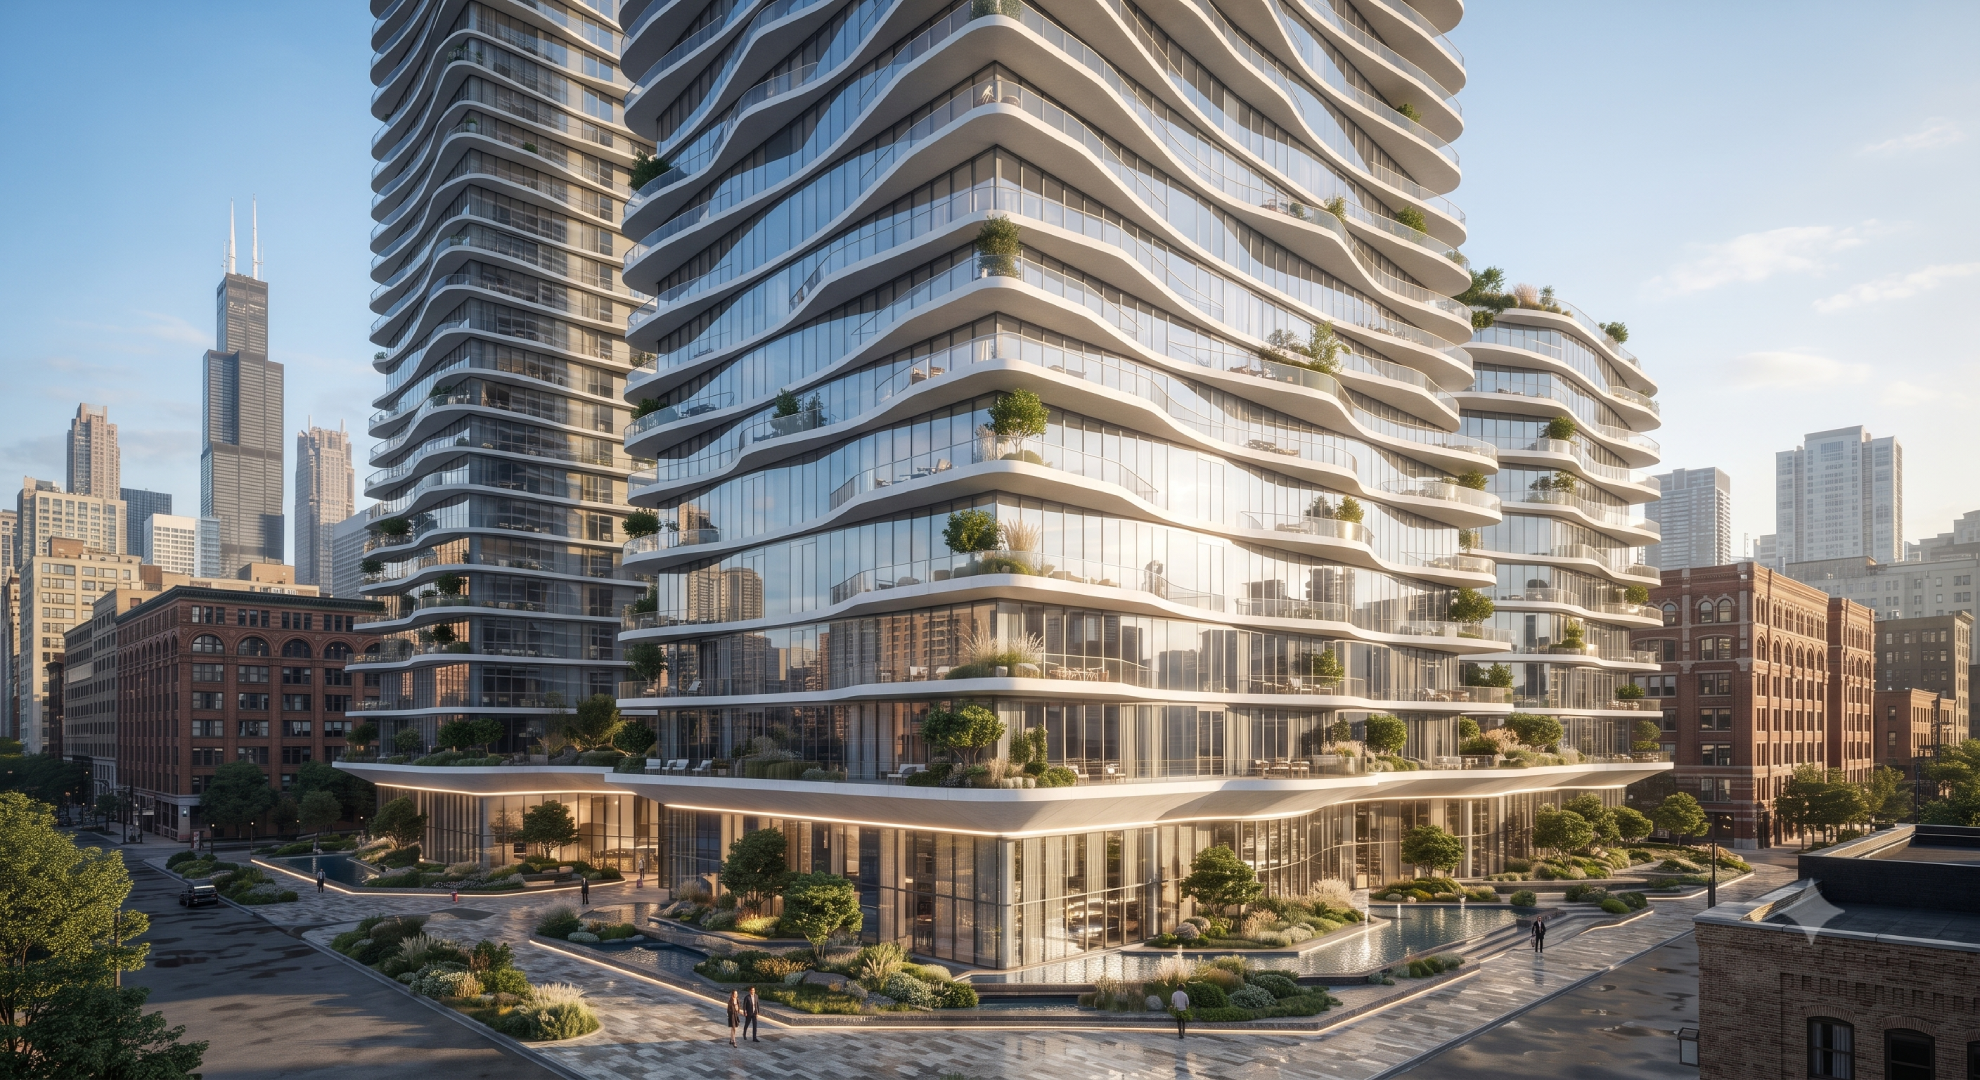
Facade, landscape, and elevation renders that show your project in its real setting — day and dusk lighting, correct massing, and context that matches the actual site.

FacadeLandscapeSite Context
03

3D Walkthrough

A fully interactive walkthrough of the unit or project — buyers walk the space themselves, on any phone, in seconds, no app or headset required.

Web-BasedAny DeviceInstant Load
Selected Work

A studio built for architecture

A sample of the categories of projects we visualize from single sample flats to full facade studies.
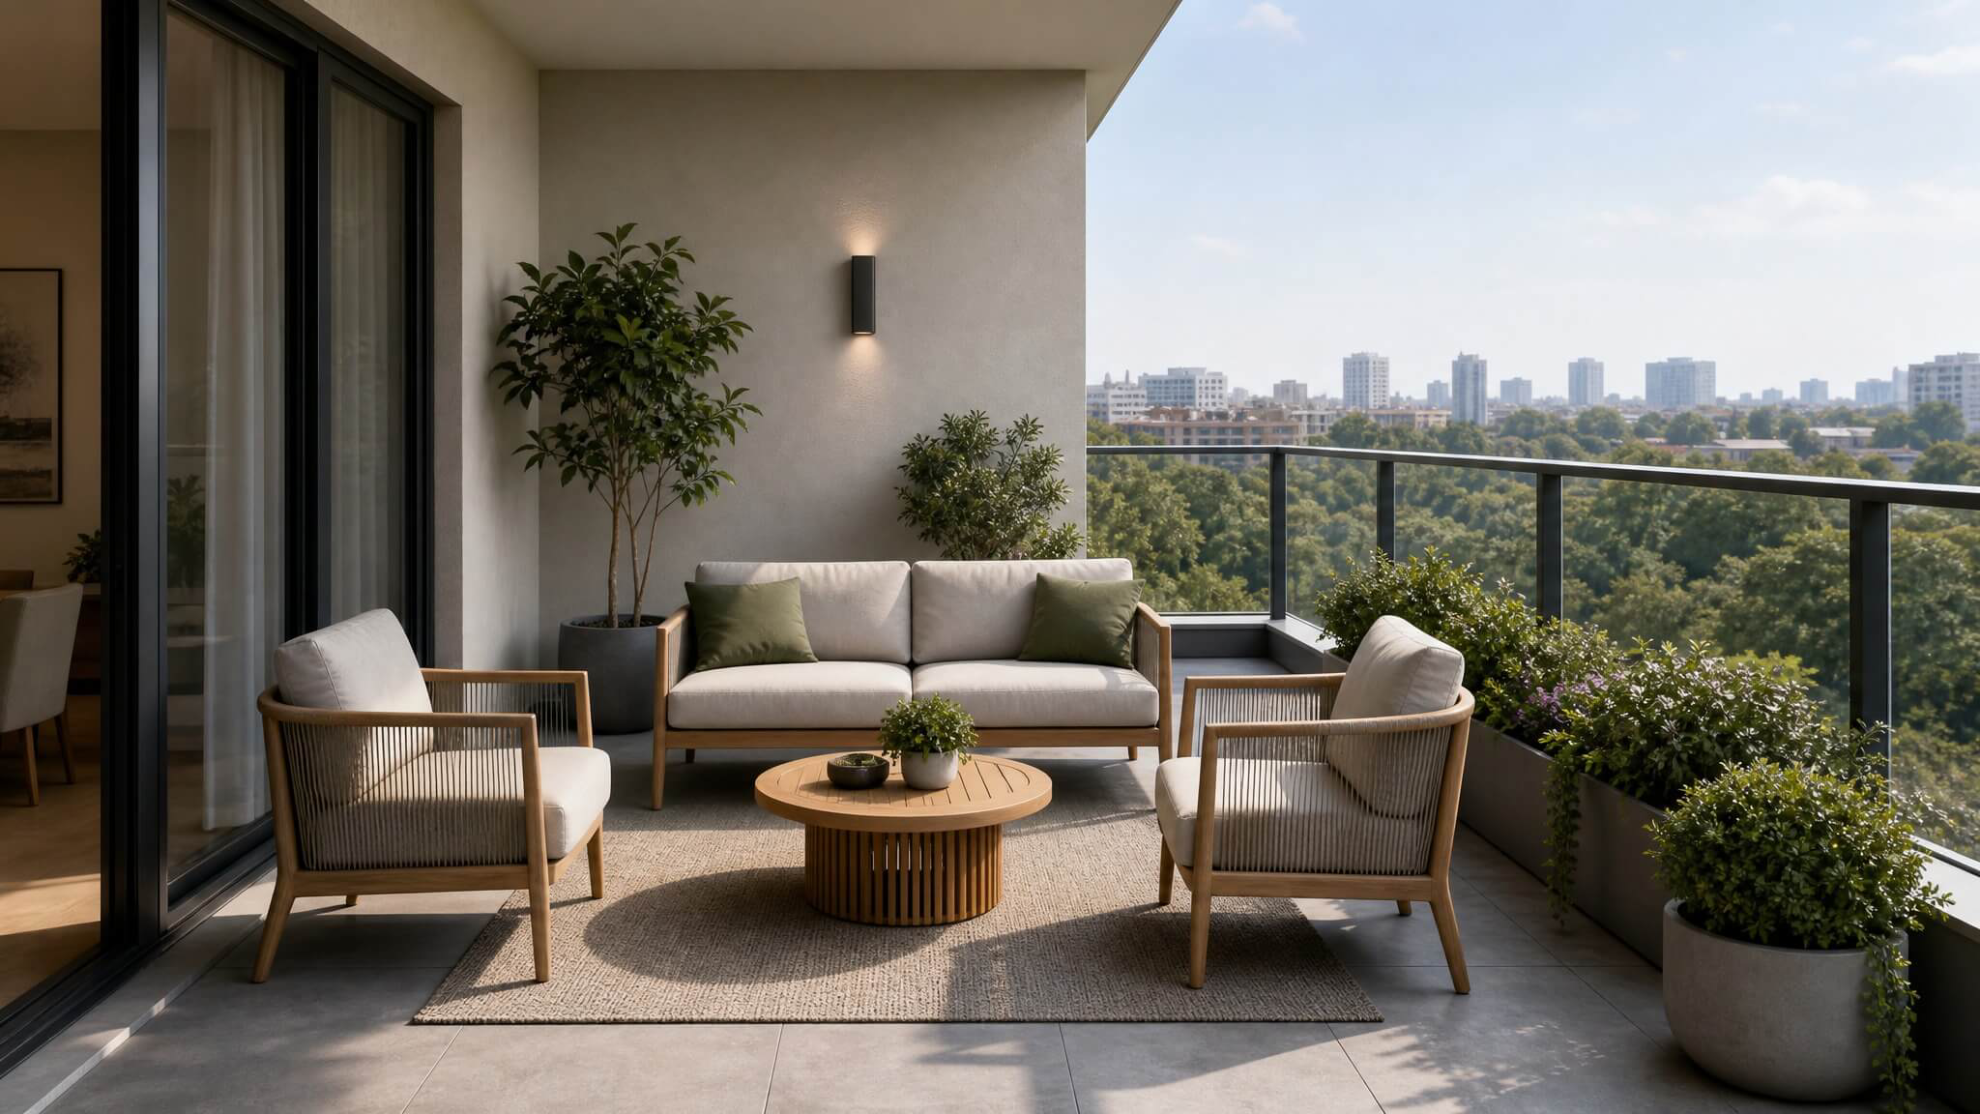
Feeling the light — interior walkthrough
3D Walkthrough

Feeling The Light

Walking the space — interior walkthrough
3D Walkthrough

Walking The Space

Imagine life inside — interior walkthrough
3D Walkthrough

Imagine Life Inside

Have an interior render, exterior render, or a finished walkthrough of your own? Send it our way and we'll feature it here.

How It Works

From plan to walkthrough

01

Share Your Plan

Send your 2D floor plan, CAD, or elevation drawing — DWG, PDF, or JPG all work.

02

We Model in 3D

Our studio builds an accurate 3D model with real materials, lighting, and finishes.

03

Review & Refine

You review renders or the walkthrough and request adjustments before final delivery.

04

Delivered

Final renders or a shareable walkthrough link, ready to send to any buyer, on any device.

Why Sandmotion Studio

Built for builders, not just artists

No App, No Headset

Every walkthrough runs in a browser — buyers just tap a link, on the phone they already have.

Real Materials, Real Light

Renders use accurate finishes and daylight studies, not generic stock textures.

One Studio, Full Package

Interior, exterior, and walkthrough — from one team, so everything matches.

Start A Project

Get a Free Render Quote

Tell us what you need interior, exterior, or a full walkthrough and share your plan. We'll come back with a scope and timeline.

Accepted formats: .DWG, .PDF, .JPG. Maximum file size: 25MB.

Note: Quotes are typically shared within 1–2 business days. Free first-floor demo is limited to 1,500 sq. ft.

WhatsApp Us Directly